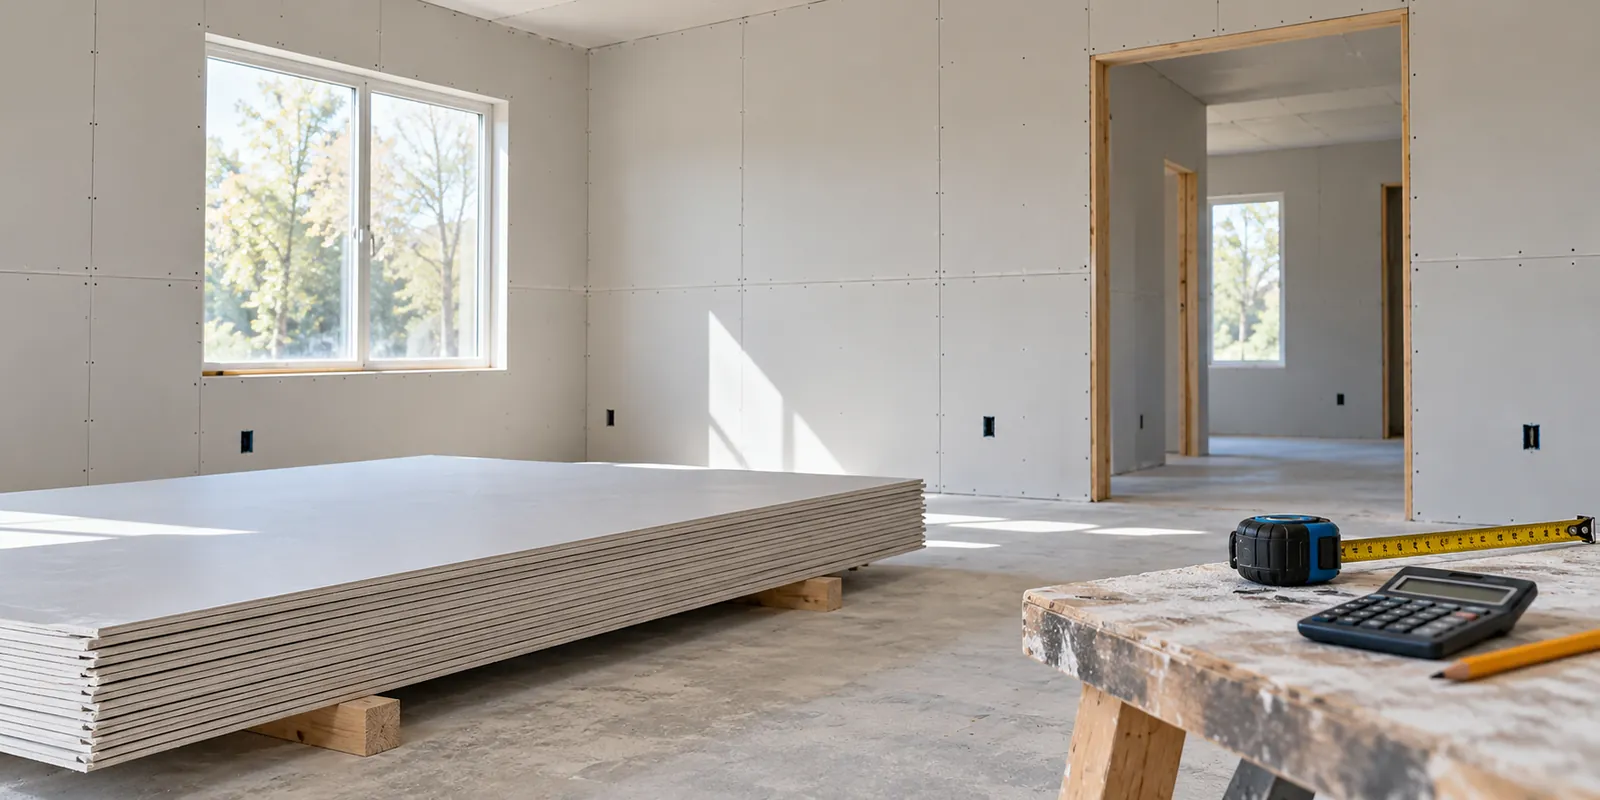
To estimate how many drywall sheets you need, calculate the surface area, add your waste allowance, divide by the area of one sheet and round up to a whole sheet. That gives you a planning quantity. The final purchase still needs to account for the actual layout and installation requirements.
The Drywall Materials & Cost Calculator helps you organize that first estimate without repeatedly working through the arithmetic. Enter a known area or add individual rooms, choose board dimensions, and include your own prices for boards, additional materials and labor. You can then save a PDF or print a report for the project file.
Whether you are a homeowner planning a renovation, a worker preparing a materials request or a business owner keeping a job budget under control, having the assumptions beside the total makes the number more useful.
What the drywall calculator can estimate
The calculator covers drywall, also commonly called plasterboard or gypsum board. It estimates net wall and optional ceiling area, material area after waste, whole-board quantity and costs for the items you price.
You can use US or metric measurements and common board sizes or custom dimensions. Advanced mode combines up to 20 rectangular rooms, with separate dimensions, door openings, window openings and ceiling choices for each room.
It is an area-based material estimator. It does not lay sheets out on the framing, plan cuts, select a fire-rated assembly or decide which board is appropriate for a wet area. Those decisions need the project requirements and suitable professional or product guidance.
How many drywall sheets do I need for a room?
Floor area is not enough to answer that question. For four rectangular walls, the gross wall area is:
2 × (room length + room width) × room height
The calculator subtracts the doors and windows entered for those walls. If you select ceiling coverage, it adds length × width separately. Wall openings are not subtracted from the ceiling.
A room measuring 12 × 10 ft with 8 ft walls has 352 sq ft of gross wall area. Including its ceiling adds 120 sq ft before openings and waste are considered. That is very different from entering the 120 sq ft floor area as the complete drywall requirement.
If only one wall is part of the job, Basic mode can be simpler: enter that wall’s measured coverage area rather than treating the entire room as new work.
Use Basic mode for a known area
Basic calculator mode asks for the total coverage area in square feet or square meters. Use it when you have already measured the surfaces or have a takeoff prepared from plans.
This is also useful for a repair allowance or another scope that does not fit the four-wall room model. Work out the surface area you intend to cover and enter that figure, taking care not to count a ceiling or opening twice.
Then select the board dimensions and waste allowance. The estimate updates as those inputs change, so you can compare options without redoing the division manually.
Use Advanced mode for multiple rooms
In Advanced calculator mode, enter the length, width and height of Room 1. Add its doors and windows, select ceiling coverage if required, then use Add another room for the next space.
Each room is calculated independently before the net areas are combined. This helps when one room has several windows and another has none, or when you are covering ceilings in only part of a property.
The room-dimension selector beside Room 1 applies to all rooms. It supports feet, inches, meters and centimeters. Board-dimension units and the displayed area unit are separate controls, so check each label before entering values.
Keep a simple room key in your own project notes—for example, Room 1 is the reception area and Room 2 is the office. The calculator numbers the rooms; it does not provide a project-management system for naming jobs, assigning workers or tracking completion.
Select the board size you actually plan to buy
The built-in examples include 4 × 8 ft, 4 × 10 ft and 4 × 12 ft boards, along with 120 × 200 cm, 120 × 240 cm and 120 × 250 cm options. Custom dimensions are available too. Sizes vary by supplier, so use the product dimensions for your project.
A 4 × 8 ft board covers 32 sq ft in the area calculation. A 120 × 240 cm board covers 2.88 m². Do not assume those are identical just because both are familiar sheet sizes.
Optional thickness can be recorded, but changing thickness does not change the sheet’s face area or tell you whether it meets the project’s requirements. The interface uses inches or centimeters for thickness according to the board-unit setting; check the displayed unit rather than entering an unlabeled number.
The US and Metric presets convert compatible measurements. They do not replace the chosen board with a different product automatically, and USD/EUR selection does not exchange currencies.
Understand what the waste allowance does
The waste percentage increases the area used for the board-count calculation. It is a planning allowance for cuts and handling, not a detailed cutting plan.
For example, 500 sq ft with 10% waste becomes 550 sq ft. Dividing by 32 sq ft per 4 × 8 ft sheet gives 17.1875 sheets, which rounds up to 18 whole boards.
Openings complicate real installations. Subtracting a window’s area mathematically does not prove that every offcut can be reused elsewhere. Framing, seams, board direction, corners and the room layout can all affect the purchase quantity. Confirm the final takeoff before ordering, especially for a complex job.
A metric plasterboard calculator example
Suppose a rectangular room is 6 m long, 4 m wide and 2.5 m high. The gross wall area is 2 × (6 + 4) × 2.5 = 50 m².
Subtract a 0.9 × 2 m door and a 1.2 × 1 m window, and the net wall area is 47 m². Including the 24 m² ceiling gives 71 m² of net coverage. A 10% allowance makes the material area 78.1 m².
Using 120 × 240 cm boards, divide 78.1 by 2.88 and round up: the area estimate is 28 boards. This example demonstrates the calculator’s method; it does not establish the correct waste allowance or sheet layout for your room.
Estimate drywall material and labor costs
Enter a price per board to calculate the board material cost. You can add a separate allowance for other materials and choose hourly labor or labor per square foot or square meter.
The calculator does not generate screw counts, tape lengths or joint-compound quantities. Those depend on details it does not model. Use the additional-materials allowance to include an amount you have worked out separately, and keep a record of what that allowance covers.
For an illustrative budget, return to the 500 sq ft example with 10% waste and 18 boards. Using hypothetical prices:
- 18 boards at $15 each: $270.
- Additional materials allowance: $70.
- Eight labor hours at $30 per hour: $240.
- Total entered costs, with tax set to zero: $580.
These are sample figures, not local drywall installation prices. Replace them with your own supplier and labor information.
If you use a per-area labor rate, the calculator applies it to the net coverage area before waste. Waste increases the material quantity; it does not automatically add labor hours. Confirm whether your labor figure includes hanging, finishing, preparation and cleanup before comparing two estimates.
An optional tax or VAT percentage is applied to the entered subtotal as a simple allowance. It does not decide the tax treatment of individual items. Blank prices remain unpriced items, so a displayed total may represent only part of the job.
How the tool helps different people plan a job
Workers and employees
A worker can prepare a consistent materials estimate before asking for approval or collecting supplies. The area breakdown makes it easier to show which rooms and ceilings are included, while the report keeps board quantity and cost together.
Save your measurement notes separately. A result summary is useful, but it does not replace the site drawing or an installation plan.
Business owners and property managers
A business owner can compare scenarios using the same project area. For instance, change the board size and its actual price, then compare the resulting quantities and costs. Fewer sheets do not automatically mean a cheaper or more practical job, particularly when handling and layout differ.
For several properties, save a separate estimate for each job. Keep supplier quotes, approvals and actual spending in your normal records so the estimate becomes a reference point rather than a number you have to remember.
Homeowners
A homeowner can use the drywall sheet calculator to prepare questions before buying materials or speaking with a contractor. Ask which surfaces the quote includes, what product is proposed and how the allowance for waste was chosen.
If you are still deciding whether the work is a small repair or a larger replacement, start with our drywall repair versus replacement guide. The calculator estimates the scope you enter; it does not diagnose the condition of an existing wall.
Use PDF estimates to compare your budget with expenses
Choose Download PDF to keep a report, Print estimate for a paper copy, or Copy results for a brief summary. The report gives you a starting point for comparing the estimate with receipts and labor records later.
For example, you might save an initial materials estimate, collect the actual invoices as purchases happen, then record why the final amount changed. Additional rooms, a different board product or an installation adjustment can each explain a difference that would otherwise look like a budgeting mistake.
This is a manual recordkeeping workflow. The calculator does not import invoices, track payments or save a history of project expenses. It runs in your browser, and estimates are not persistently stored by the tool. Save your report before leaving or reloading the page.
Share calculator sends the calculator link, not the room measurements or prices. Share the downloaded PDF separately if someone needs to see your estimate. For the decorating stage that follows, use the Painting Materials & Cost Calculator and keep the painting budget separate from the drywall budget.
Drywall calculator FAQs
Can I use it as a plasterboard calculator in meters?
Yes. Enter metric room measurements and board dimensions, and choose square meters for area. Check the unit next to every field; millimeters are not an available input unit.
Does it calculate drywall for ceilings?
Yes. Select ceiling coverage for each applicable room in Advanced mode, or include a separately measured ceiling area in Basic mode.
Does it calculate each room’s sheet layout?
No. It shows individual room areas and calculates the board count from the combined area. It does not allocate specific sheets or offcuts to each room.
Are tape, screws and joint compound included automatically?
No. You can enter an additional-materials cost allowance, but the calculator does not determine those quantities.
Can it track my actual drywall expenses?
It can provide a saved budget to compare with actual spending. Receipts, payments, labor records and revisions still need to be kept in your own records.
When your measurements are ready, open the Drywall Materials & Cost Calculator and build an estimate with the board sizes and prices you intend to use. You can explore the full tools collection or check listed provider connections in the Services directory.
Share this article
Know someone who might find this useful? Pass it along.